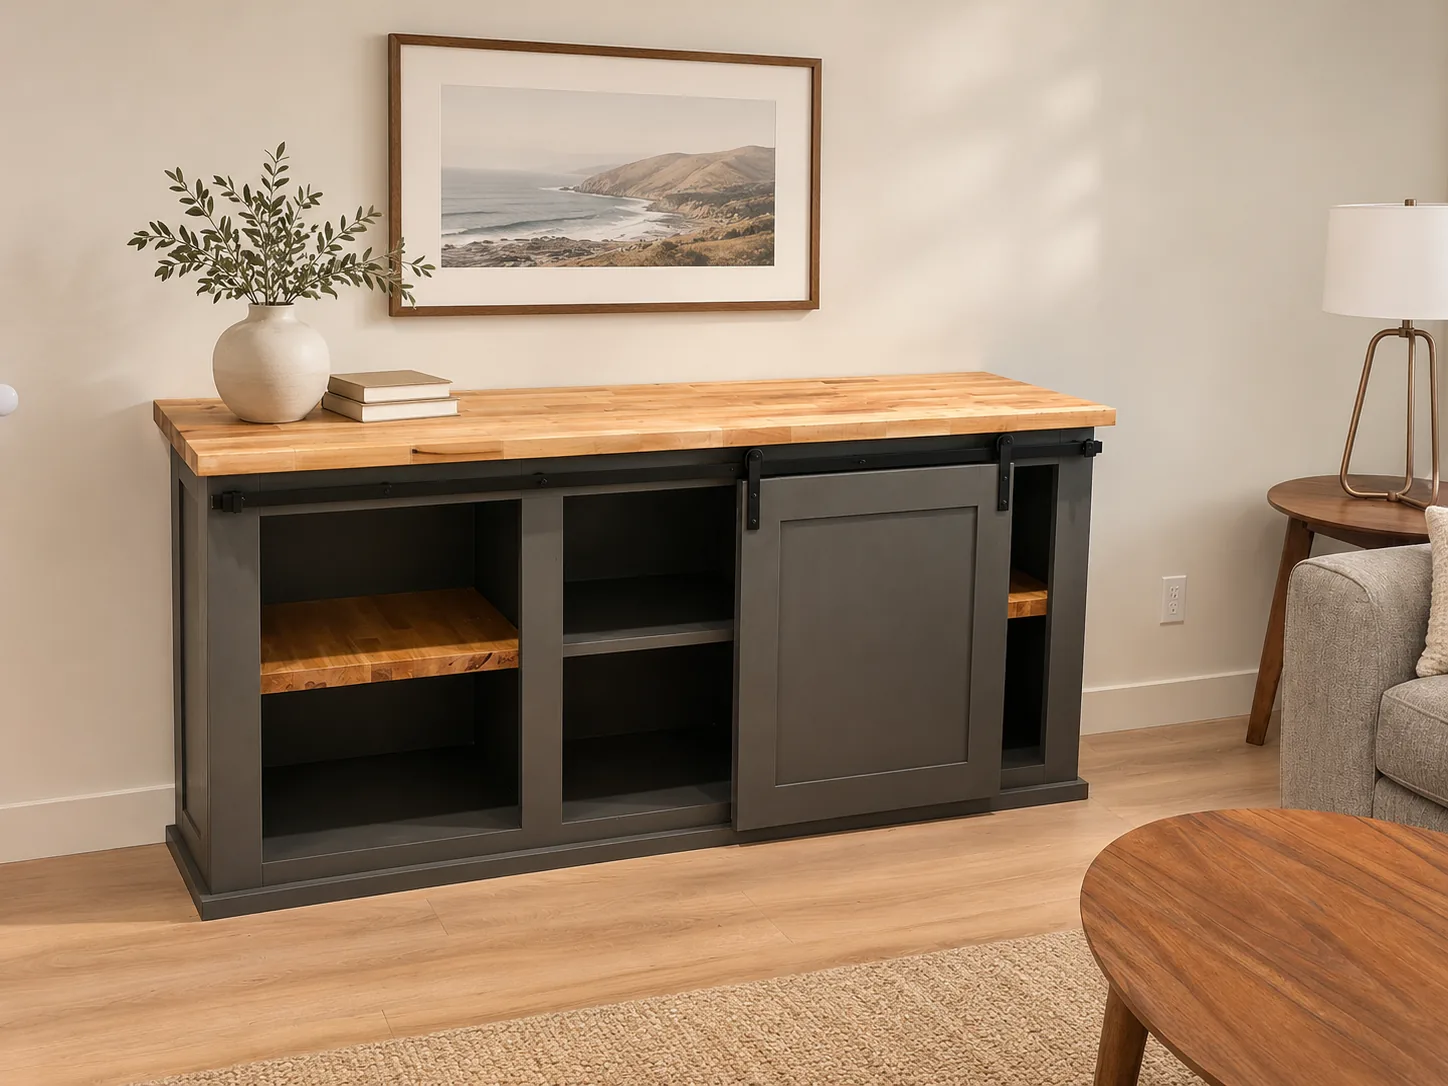
Built as a pair for a full house remodel, these two TV cabinets — one six feet long, one five — needed to live in different rooms of the same home. Both pair a birch butcher block top with a body painted in the same deep bronze tone the client used for accent details elsewhere in the house. The butcher block was a deliberate contrast against that darker paint, and it also ties into the lighter wood tones already running through the floors and trim in the home.
I paid attention to grain direction on purpose. The top runs the length of the piece, since that's the direction you take it in when you're looking at the whole cabinet, while the butcher block on the two open shelves is rotated 90 degrees so the grain runs back into the cabinet instead — giving those shelves a sense of depth when you look into them.
As with most of my projects, I wasn't working off a set of existing plans. My client sent over a collage of pieces they liked online, and I drew up my own design blending the parts of each they wanted. This one had more layers than most: an internal structural frame and an outer face-frame layer that both had to line up, since I wanted the piece to feel sturdy enough to carry the weight of the butcher block without looking bulky. I built the side panels first, then framed the top and bottom a half inch short of the decorative trim so the trim would cover those seams, and leaned on a lot of pocket-hole joinery along with a frame-and-panel technique for the doors that I hadn't tried on side panels before.
The base trim was the last piece to go on. I painted it separately and held off installing it until the cabinets were actually in the house, since a shop floor is flatter than any real one. Laying it against the real floor and nailing it on with a finish nailer meant it could follow whatever small dips were actually there, so it sits flush all the way around instead of just close.